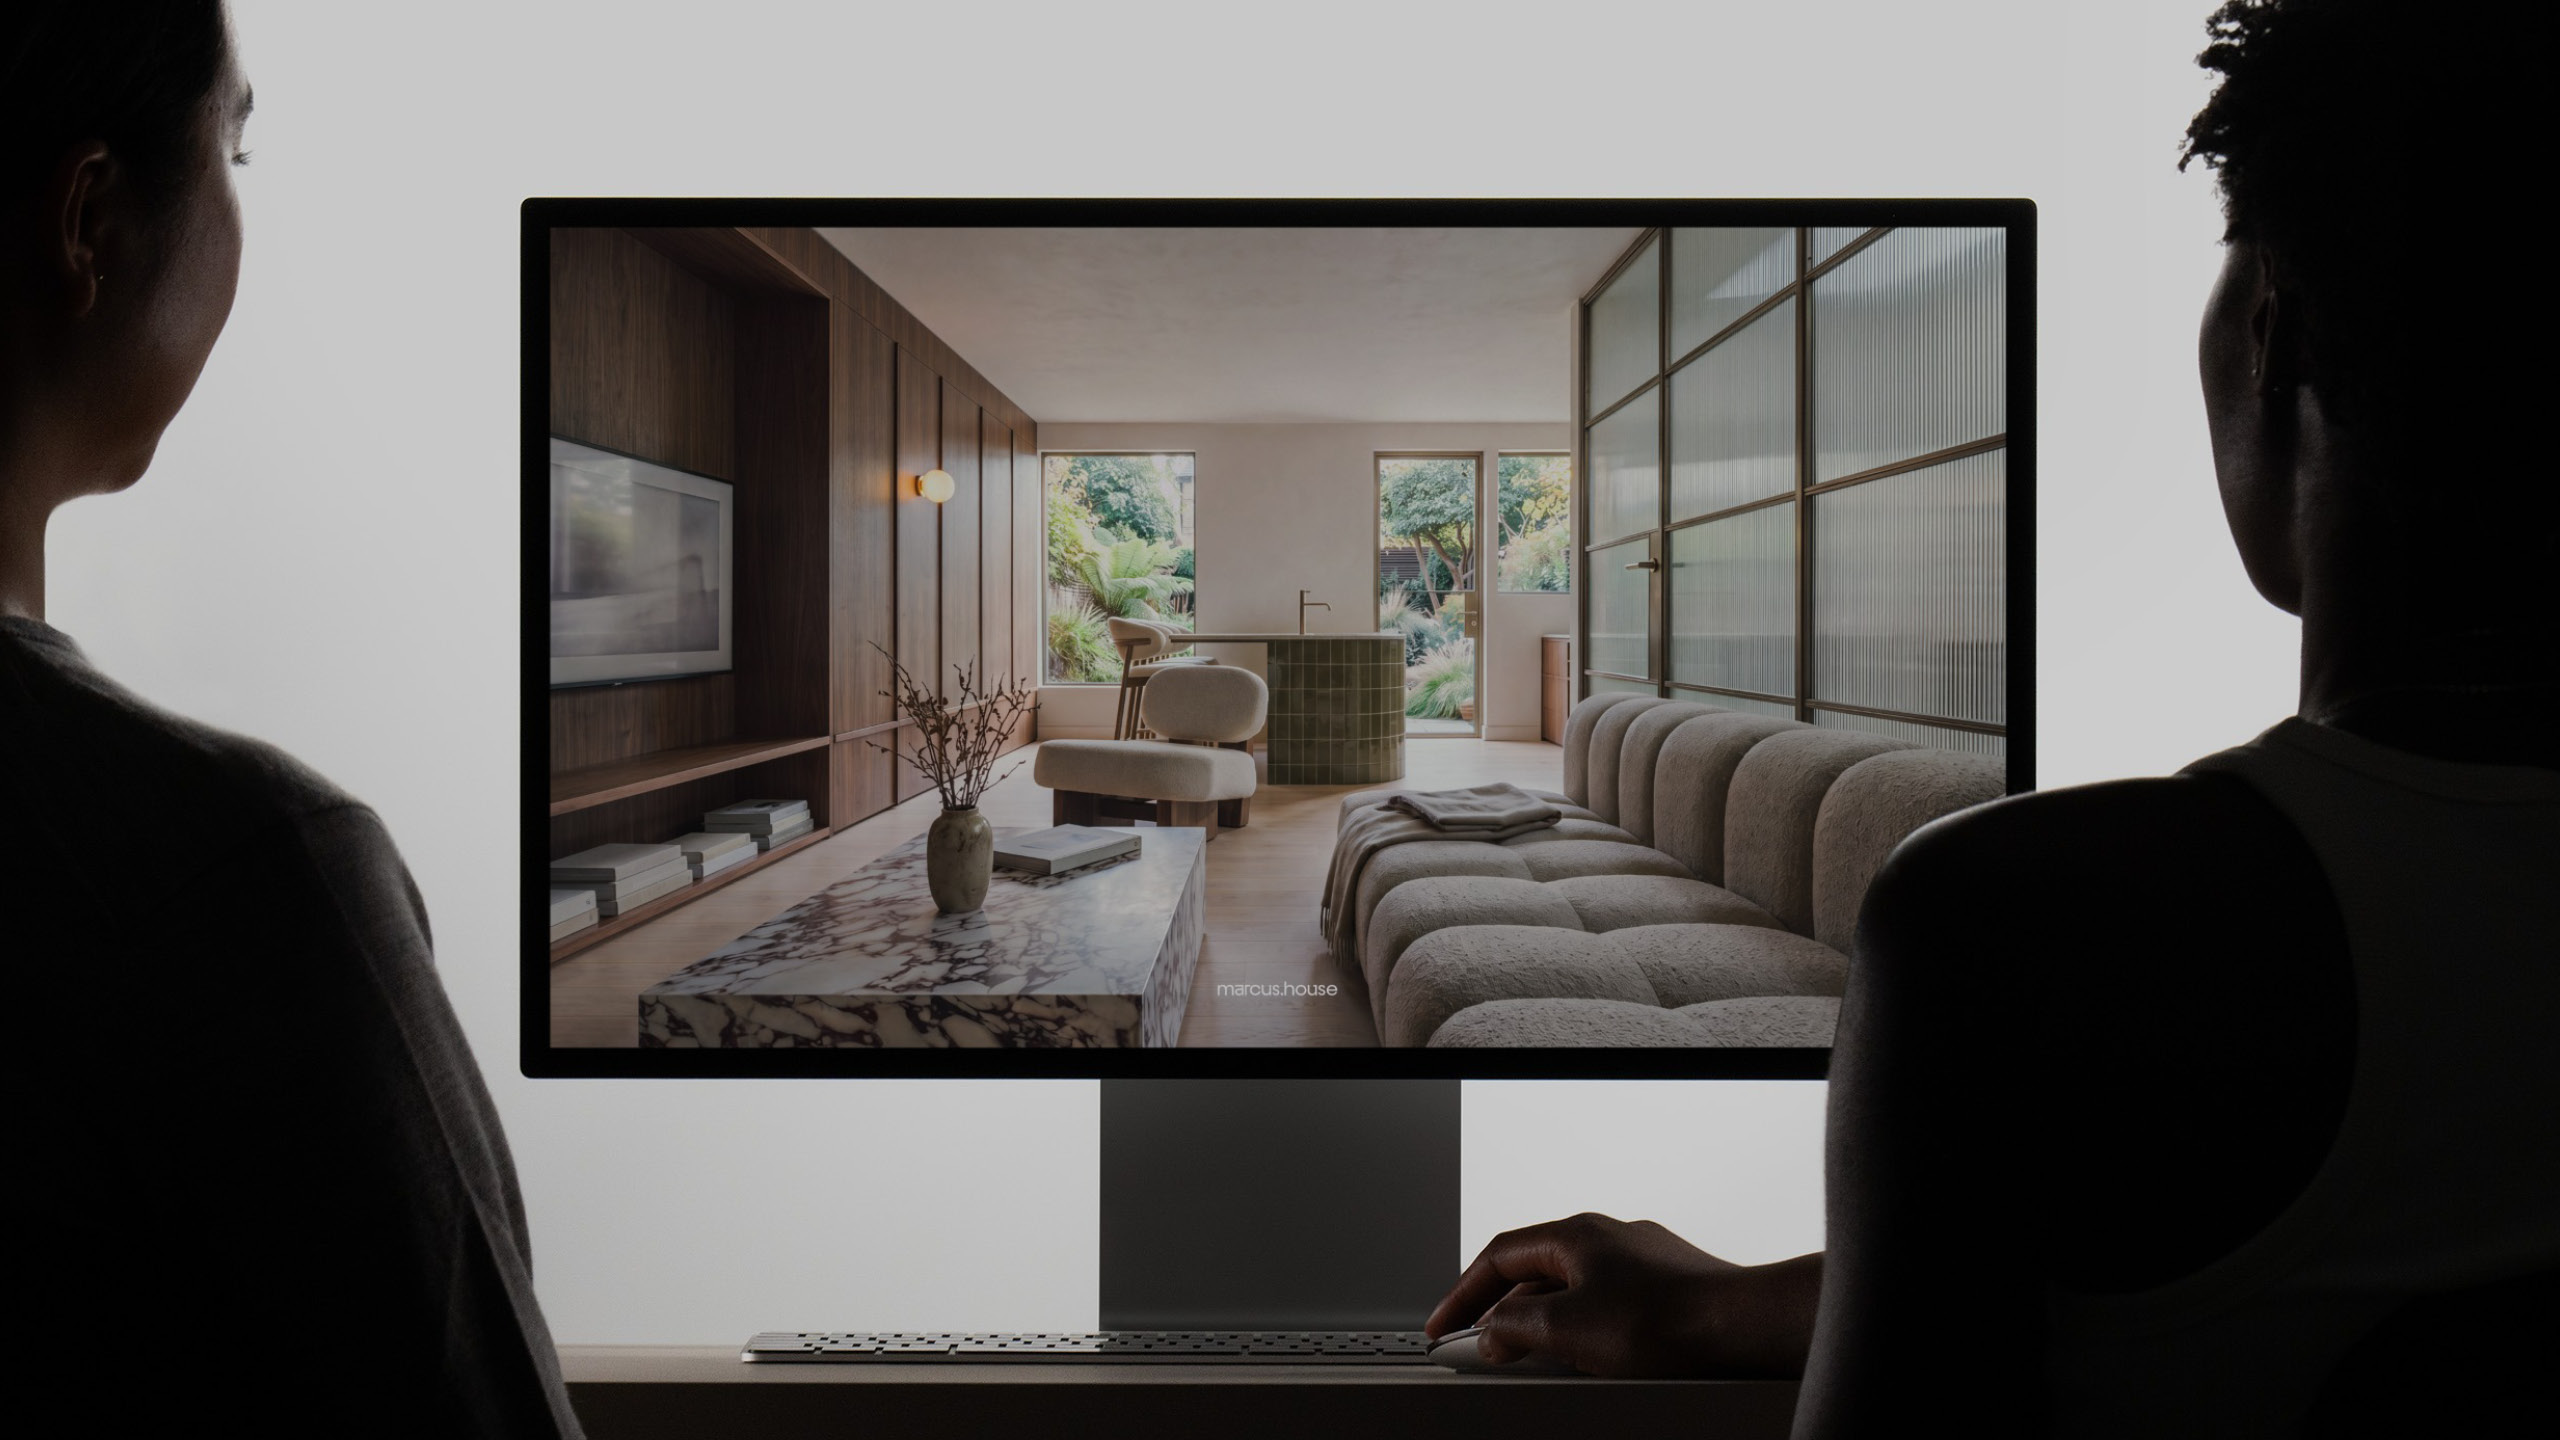
Interiors planned around how a space is used, and resolved down to the material, the finish and the joint
We design residential and commercial interiors, from a single room in a home to a restaurant, retail space or workplace. Each project starts with how the space needs to work: who uses it, when, and what it has to do.
From there, we develop the design to the depth your project needs, from planning the layout, to developing the concept and specifying the materials, finishes and furniture that define it. Because the studio was founded on architecture, we treat an interior as part of the building it sits in, not a layer added afterwards.
Stages
+
Discover (01)
We start by understanding you, the space and how it’s used now. Where possible we visit the site, so we can see what works, what doesn’t and what the project needs to achieve.
+
Plan & Brief (02)
That conversation becomes a written brief covering a flexible scope, budget and timeline, and which stages the project needs. Some projects need a concept and visualisations, others a full set of drawings.
+
Sketch & Model (03)
Early ideas are tested through sketches and 3D models. This is where the layout and character of the space are worked out, before any detail is defined.
+
Visualisations & Moodboard (04)
The chosen design is developed into visualisations and a material moodboard, so you can review the space, its materials and its finishes.
+
Spatial Planning & Drawings (05)
Where the scope includes it, the design is set out in plans, elevations and specifications, for you to take to a contractor of your choice.
Our Process
01 - 05
Interior Design
Design Discipline
Clients & Industries
Clients
Homeowners shaping a home, and businesses creating spaces for their clients and teams.
Industries
Residential, Hospitality, Retail, Professional Services, Property & Development
work areas
Deliverables
Concept Design
Spatial Planning
Drawing & Visualisation
Material & Finish
Furniture Specification
Detailed Drawings
Approach
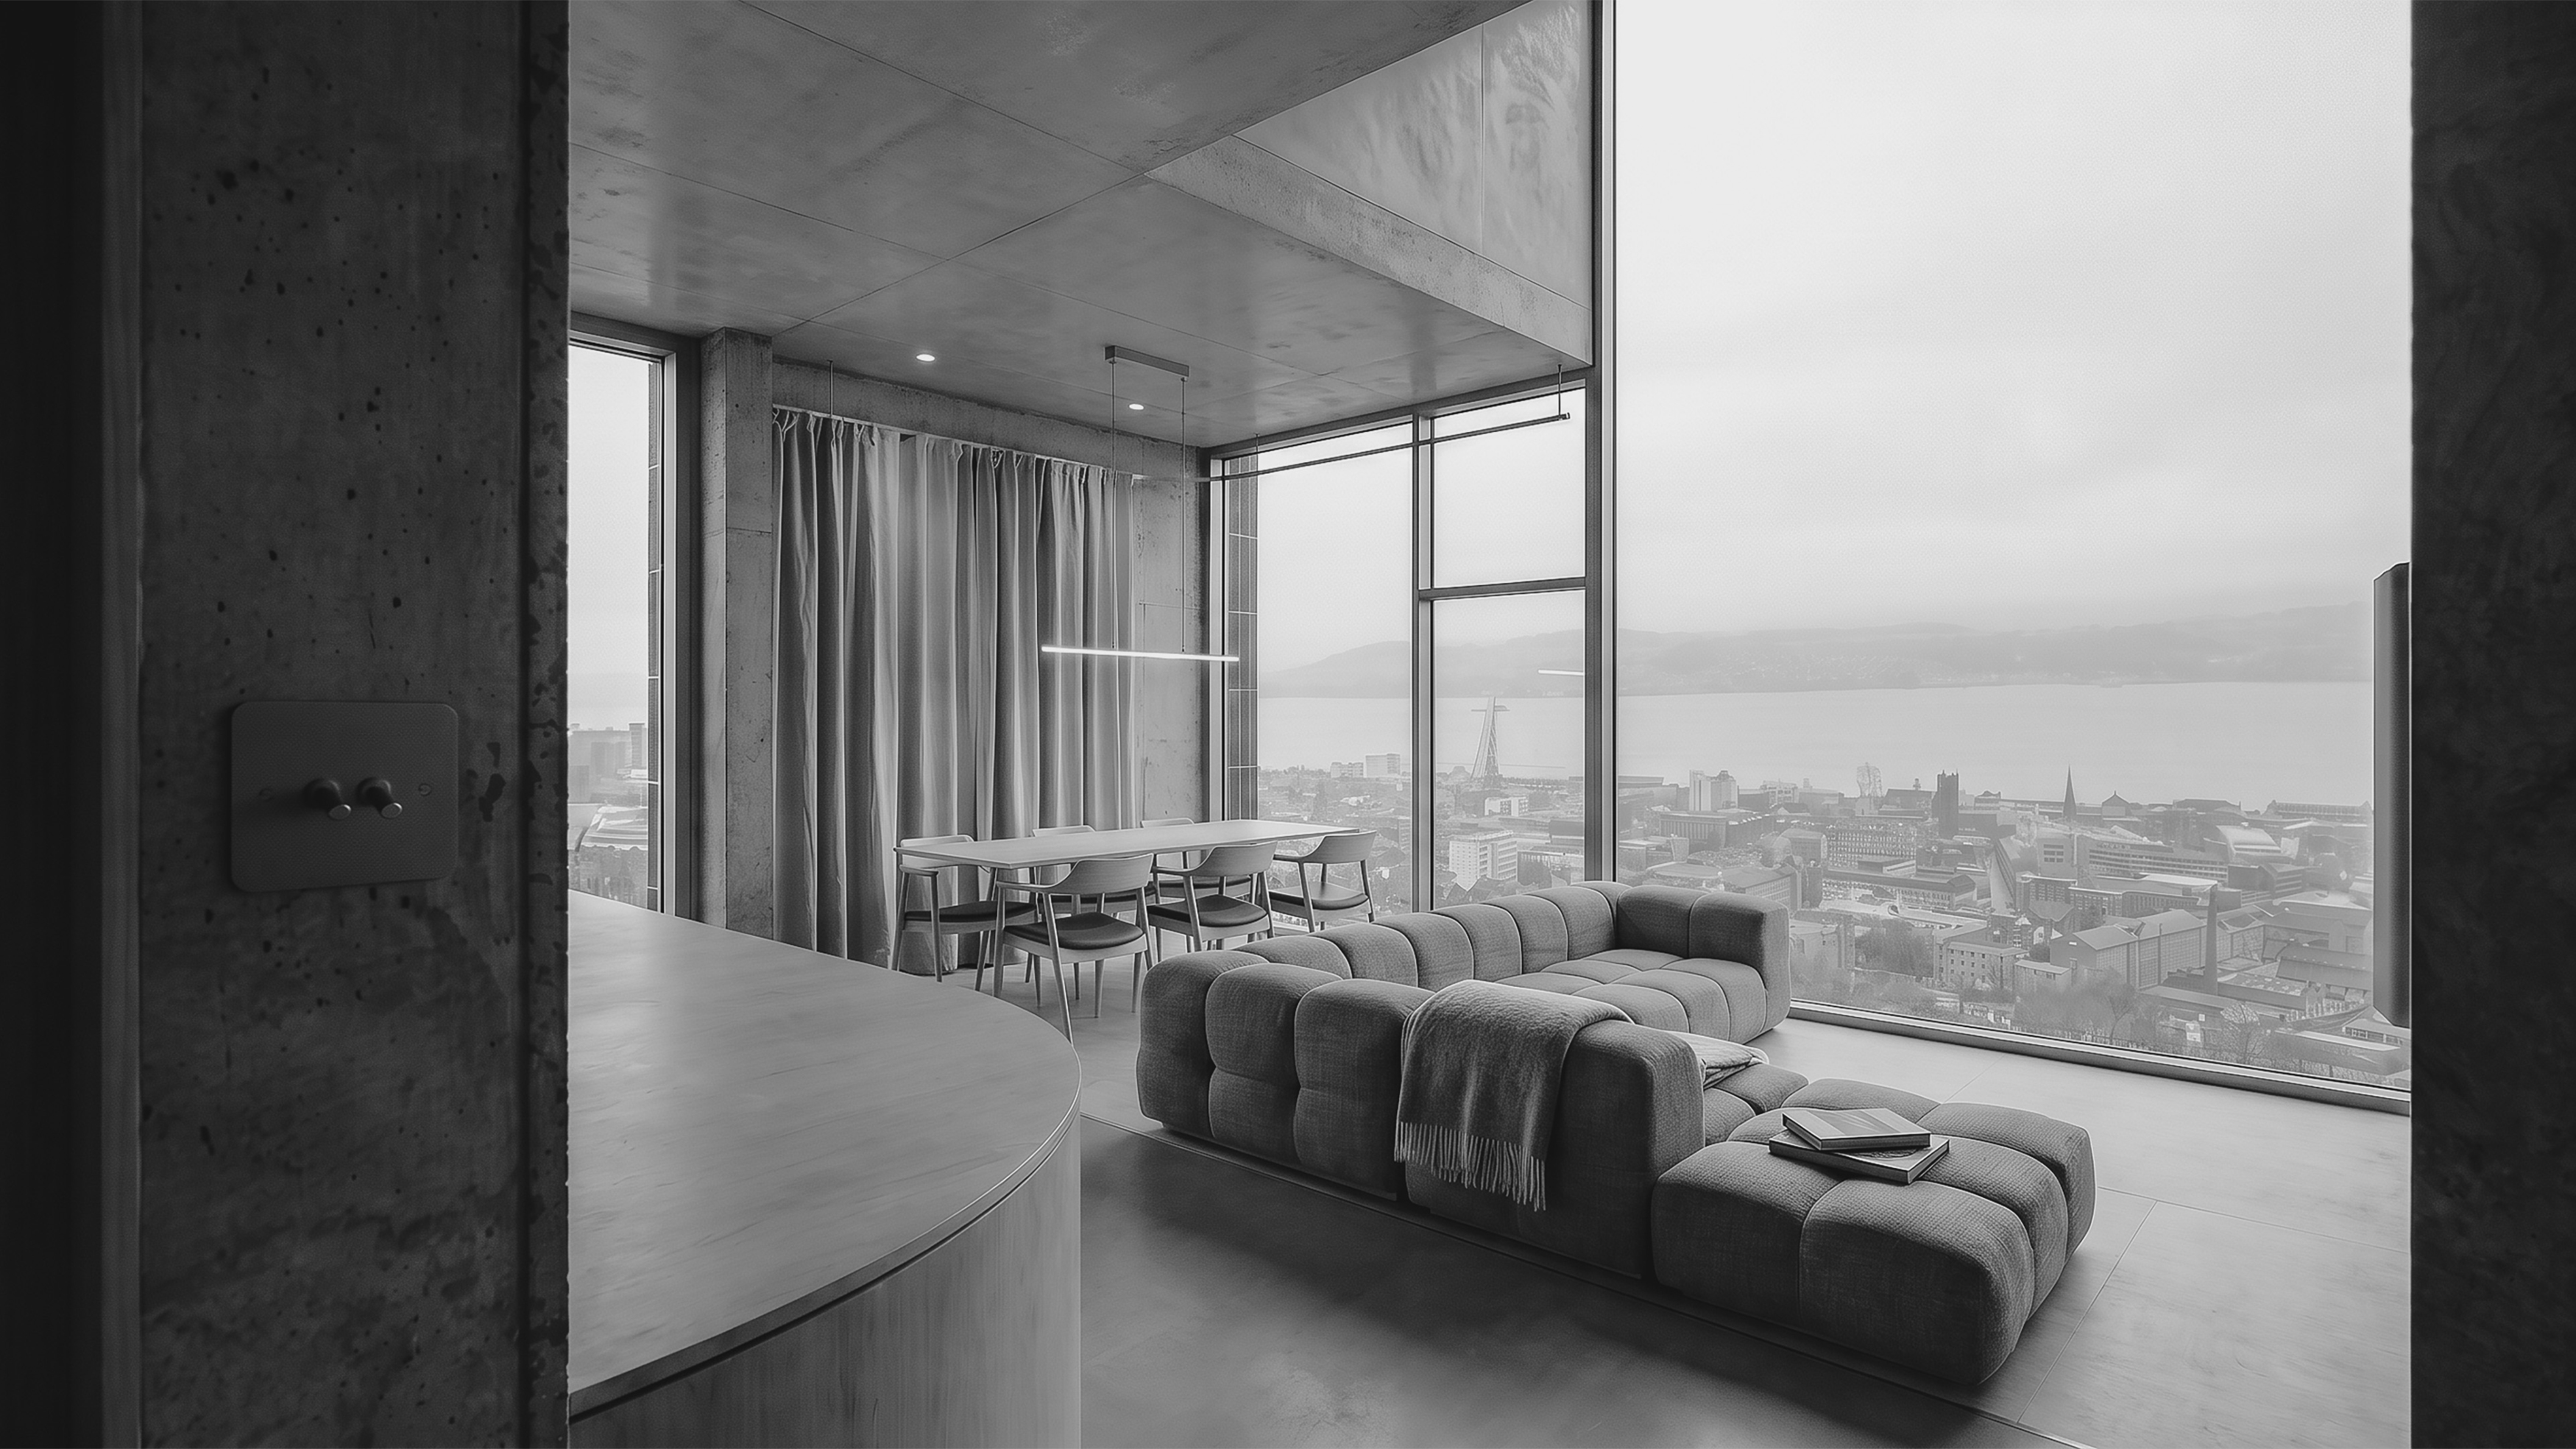
An interior is an environment before it is a collection of objects. We design for how a space feels to be in: the mood set by its light, the character carried by its materials and the calm that comes from everything having a purpose and a place.
That feeling depends on decisions most people never notice. Services are concealed, storage is built in, and materials are chosen for how they perform, age and look, and for how they shape the way a space sounds and smells. Where a space sits within an existing building, its proportions and history become part of its character rather than something to cover.
Every interior is different, but most projects raise the same questions at the start. These cover how we work, what’s involved and what to expect.
If yours isn’t here, just ask. A short conversation is usually the quickest way to find out whether we’re the right fit.
+
Do you design single rooms, or whole homes and properties?
Both. Some projects are one room, others a whole property. The design process is usually the same, scaled to what the space needs and the scope agreed.
+
Can you work to a fixed budget?
Yes. Budget is part of the brief from the first conversation, so the design is shaped around it rather than cut back later.
+
Do you work with listed or older buildings?
Yes. Older buildings often have qualities and character worth keeping, and we design to work with them, and consider any consent the changes may require.
+
Do you manage the build?
No. Our work focuses on the design. Once it’s complete, you take the drawings and specifications to a contractor of your choice, who then manages the build.
+
Will I need planning permission or a building warrant?
Most interior changes don’t need either, but structural changes, listed buildings and changes of use often do.
+
Do you design commercial spaces as well as homes?
Yes. Alongside homes, we design hospitality, retail and workplace interiors, where the space also has to work for clients, staff and the way the business runs.
+
Can you help with more than the interior?
Yes. Because we also work in architecture, websites and identity, an interior can be designed alongside a building, a website or the way a business presents itself, all from one studio.