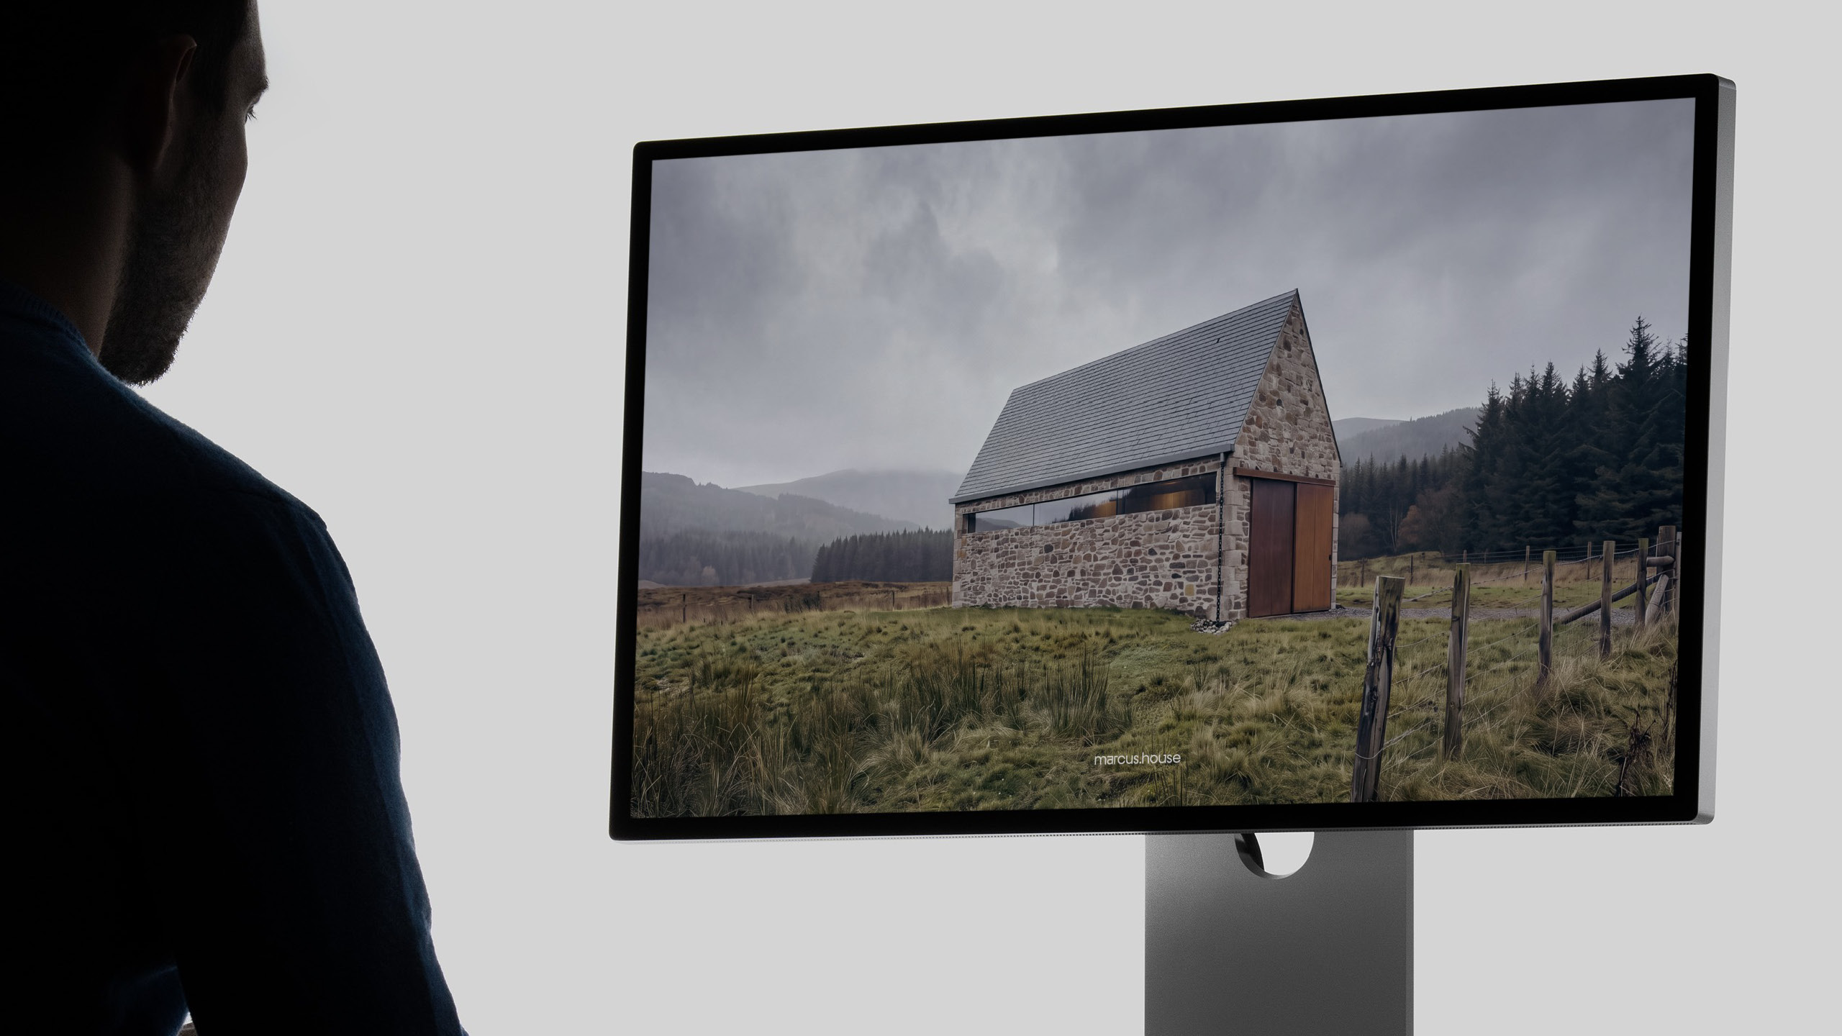
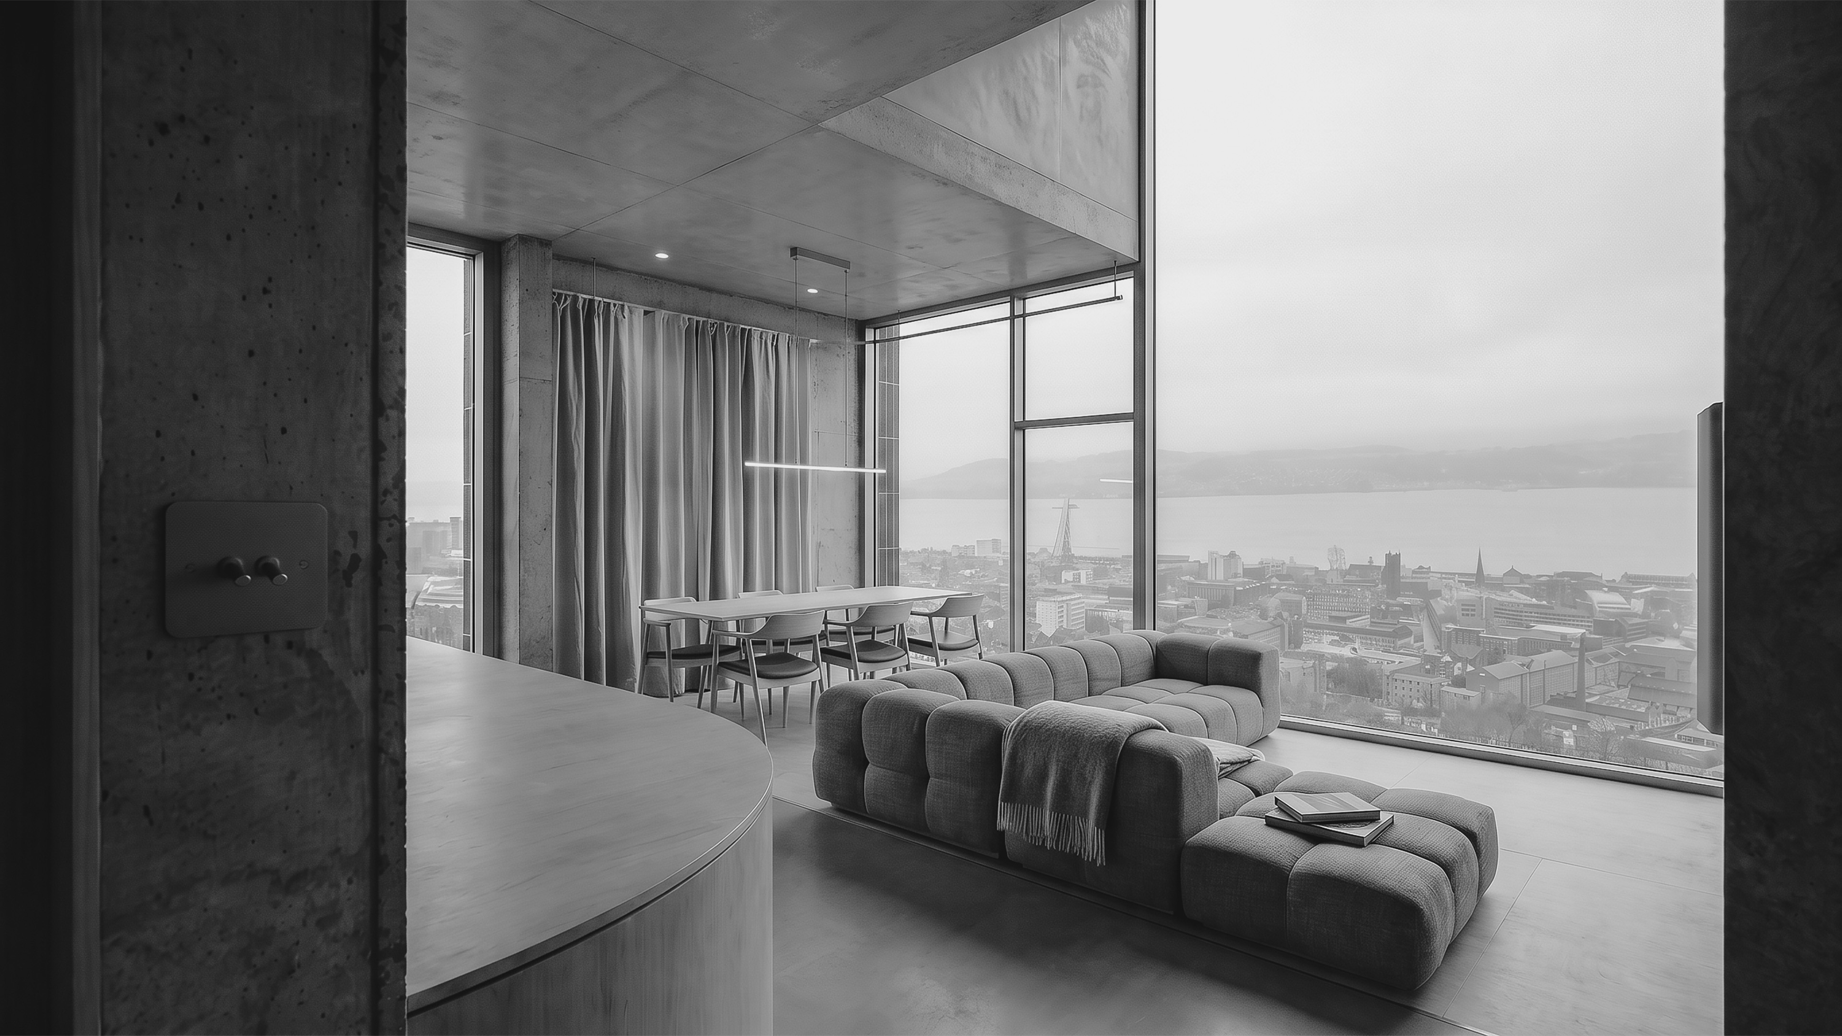
Buildings that belong to their place, designed around people, and given their character by one identity: a volume, a material, a framed view
Most projects begin with a change: a family that needs more space, a site with potential, or an older building waiting for its next use. We design conversions, extensions and new buildings for private clients, developers and businesses.
Every project is scoped to what it needs. That might be a feasibility study before you buy, a sketch design to test an idea, or a full set of drawings through planning and building warrant. Where it helps, the interior is designed alongside, so the building is resolved from its outline to its last detail.
Stages
+
Discover (01)
Every project begins with a conversation. We listen to how you want to live or work, walk the site with you where we can and get to know the place before any idea is put on paper.
+
Plan & Brief (02)
What we learn becomes a written brief covering the scope, budget and timeline, and the stages your project needs. A clear brief is the first piece of design.
+
Sketch & Model (03)
Ideas are tested through sketches and models, physical and digital. This is where the form of the building and its relationship to the site are worked out.
+
Spatial Design (04)
The idea is developed into plans, sections and visualisations, resolving how the building will be inhabited and moved through, and how light, material and space work together.
+
Technical Drawing (05)
Where the scope includes it, the design is set out in the drawings needed for planning and building warrant, so the idea carries through intact to a contractor of your choice.
Our Process
01 - 05
Architecture Design
Design Discipline
approach
The measure of good architecture is the quality of experience it creates and the life it supports. We design around how a building will be inhabited and moved through, then look for the idea that gives it character, whether that’s a structural move, a crafted detail or the way light enters a room.
Each project responds to its place. An existing building brings a history worth working with, and an extension needs to settle into its street or landscape. In both, materials are chosen for what they bring to the space: how they age, perform, and hold atmospheric qualities.
Clients & Industries
Clients
First-Time Buyers, Homeowners, Downsizers, Developers & Business Owners
Industries
Residential, Hospitality, Retail, Professional Services, Property & Development, Arts & Culture
Every building is different, but most projects raise the same questions at the start. These cover how we work, what’s involved and what to expect.
If yours isn’t here, just ask. A short conversation is usually the quickest way to find out whether we’re the right fit.
+
Should I extend, convert or start again?
That’s often the first question we help answer. A feasibility study looks at the site, the existing building and your brief, and sets out the options before you commit to one.
+
Is my project too small?
Rarely. We’re a small studio, and smaller projects suit the way we work. We take on everything from re-imagining how a small space is used, a single extension or garden room, to a new home or café, and each one gets the same care.
+
Can I commission just one stage?
Yes. Some clients need only a feasibility study or sketch design, others only the drawings for planning. The scope is agreed at the start, so you only commission the work your project needs.
+
Can you tell me what a site or building could become before I buy it?
Yes. A feasibility study is often most useful before you commit, setting out what a site or building could become, what consent it may need and whether it suits your brief.
+
Will I need planning permission?
It depends on what you’re building and where. Some smaller extensions don’t need it, while new buildings, listed buildings and work in conservation areas usually do.
+
Do you manage the build?
No. Our work focuses on the design. Once it’s complete, you take the drawings to a contractor of your choice, who then manages the build.
+
Can you design the interior as well?
Yes. Because we also design interiors, the building and the rooms inside it can be designed together, with one way of thinking from the site to the details.